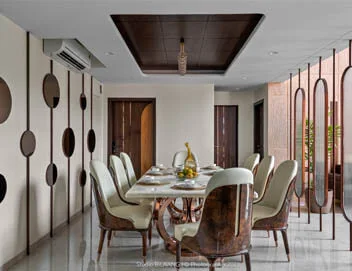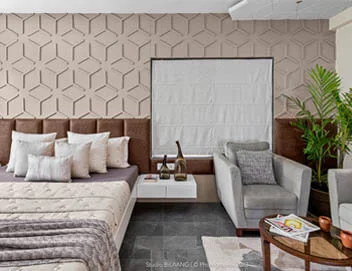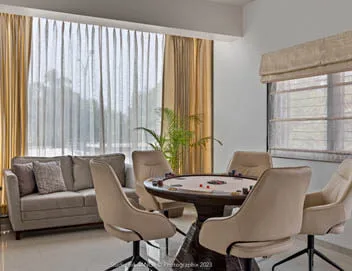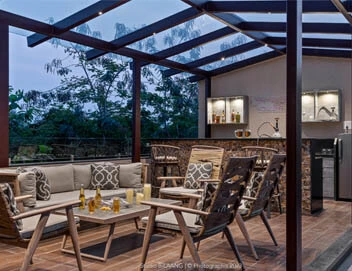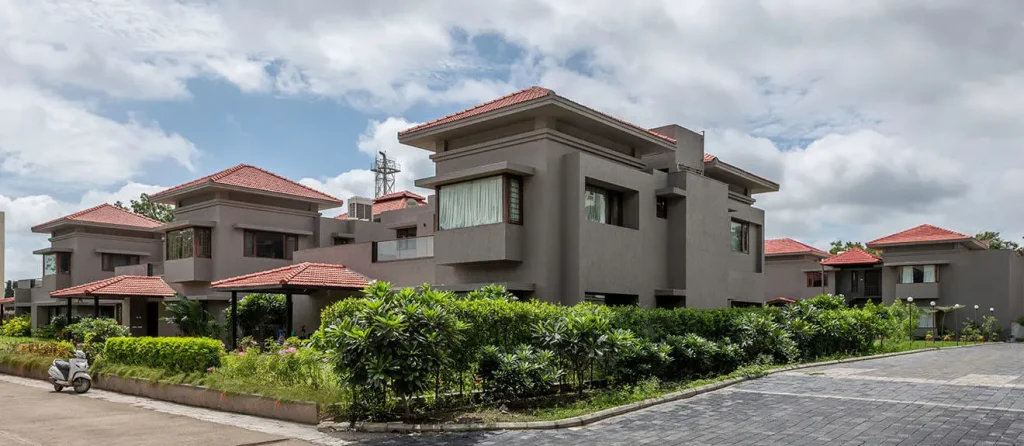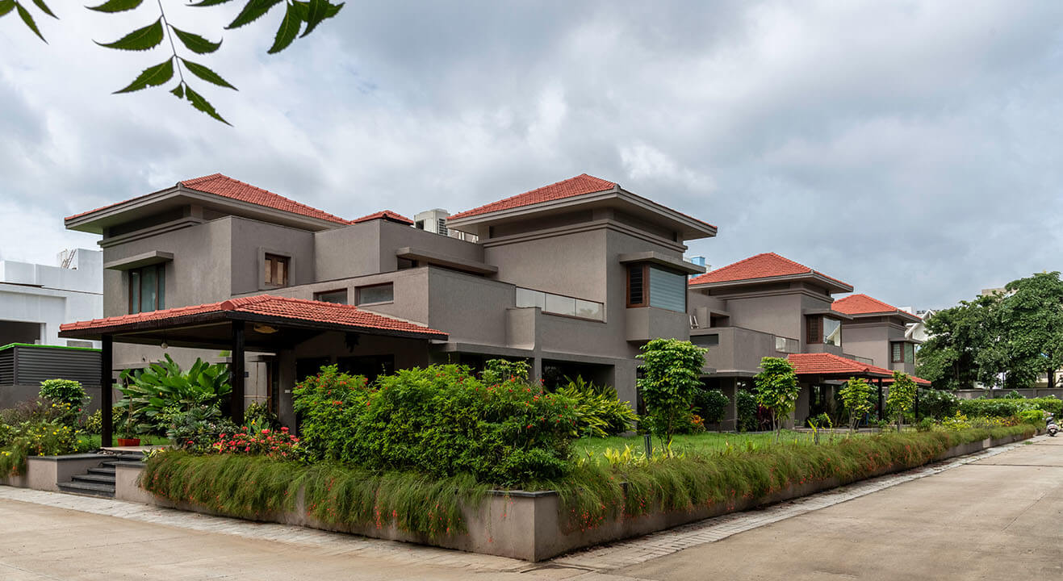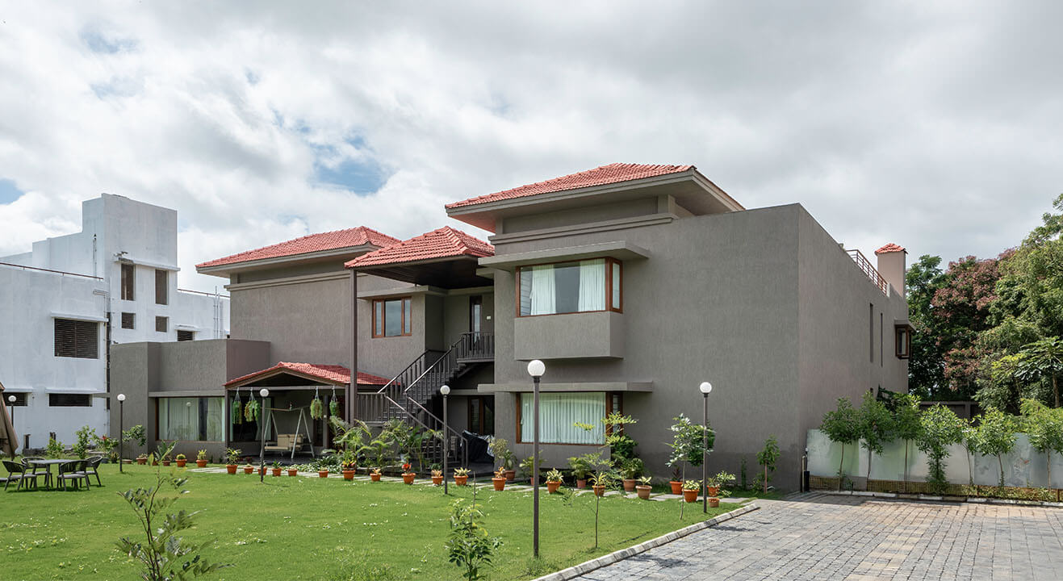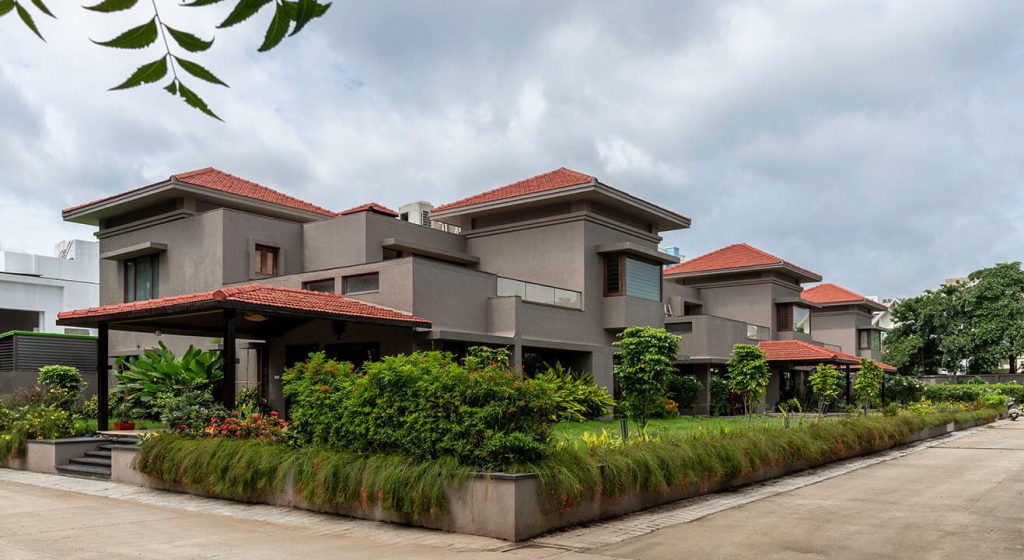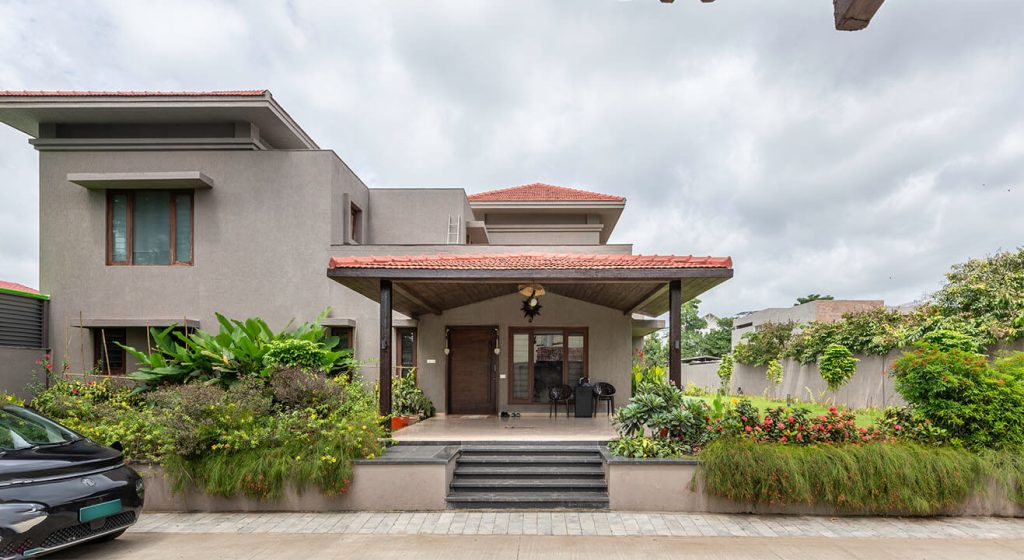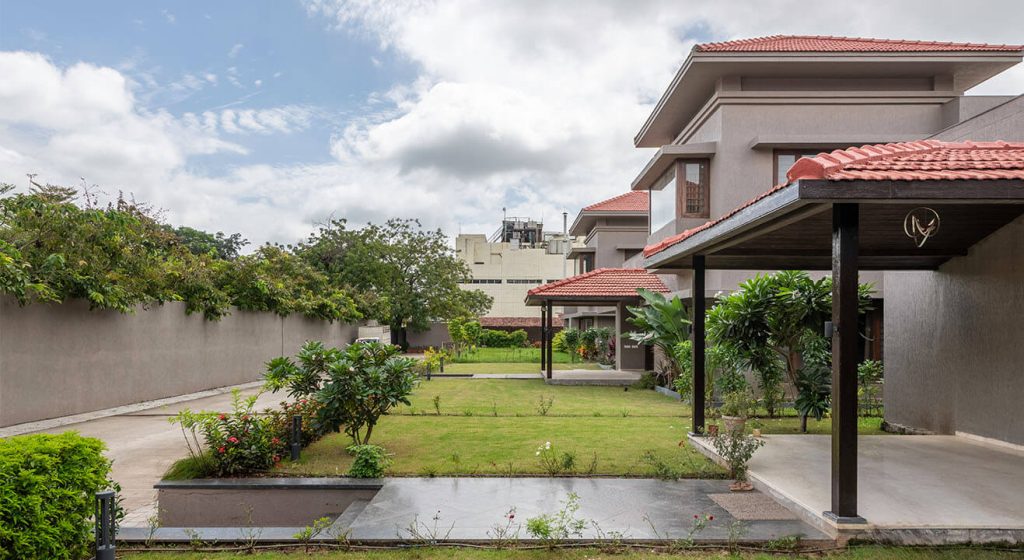
A 10,000 sq. ft. premium residential bungalow planned within a 20,000 sq. ft. open landscaped lawn, designed with focus on smart planning, clean architectural lines and everyday functionality.
The design follows a modern and restrained architectural language, ensuring balance between the built structure and the surrounding open spaces.
Internal spaces are efficiently planned to support comfort, flexibility and smooth circulation, while maintaining a strong visual and functional connection with the lawn.
A simple and low-maintenance material approach is adopted to support long-term usability and a consistent architectural character.
The 20,000 sq. ft. lawn forms an integral part of the project, enhancing openness, natural light, ventilation and indoor–outdoor continuity.
Architectural planning and preliminary design development, including layout planning and overall design direction.