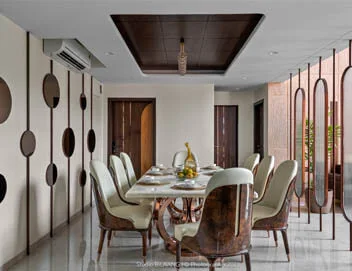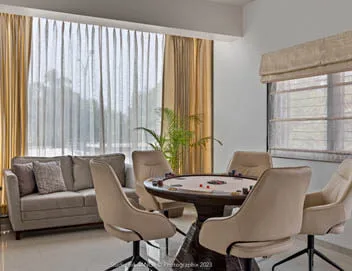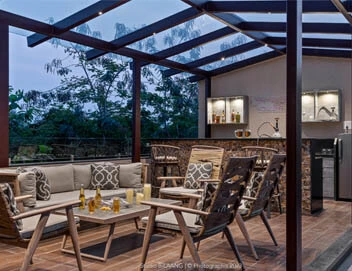
The design philosophy revolves around creating a workspace that goes beyond functionality. Rather than treating the office as a collection of independent rooms, the entire project is conceived as a connected journey where every space contributes to the overall experience.

A contemporary material palette, curved architectural forms, refined detailing and layered textures come together to establish a modern corporate identity while maintaining warmth and elegance. Every design decision was made to balance aesthetics, usability and the client’s brand values.

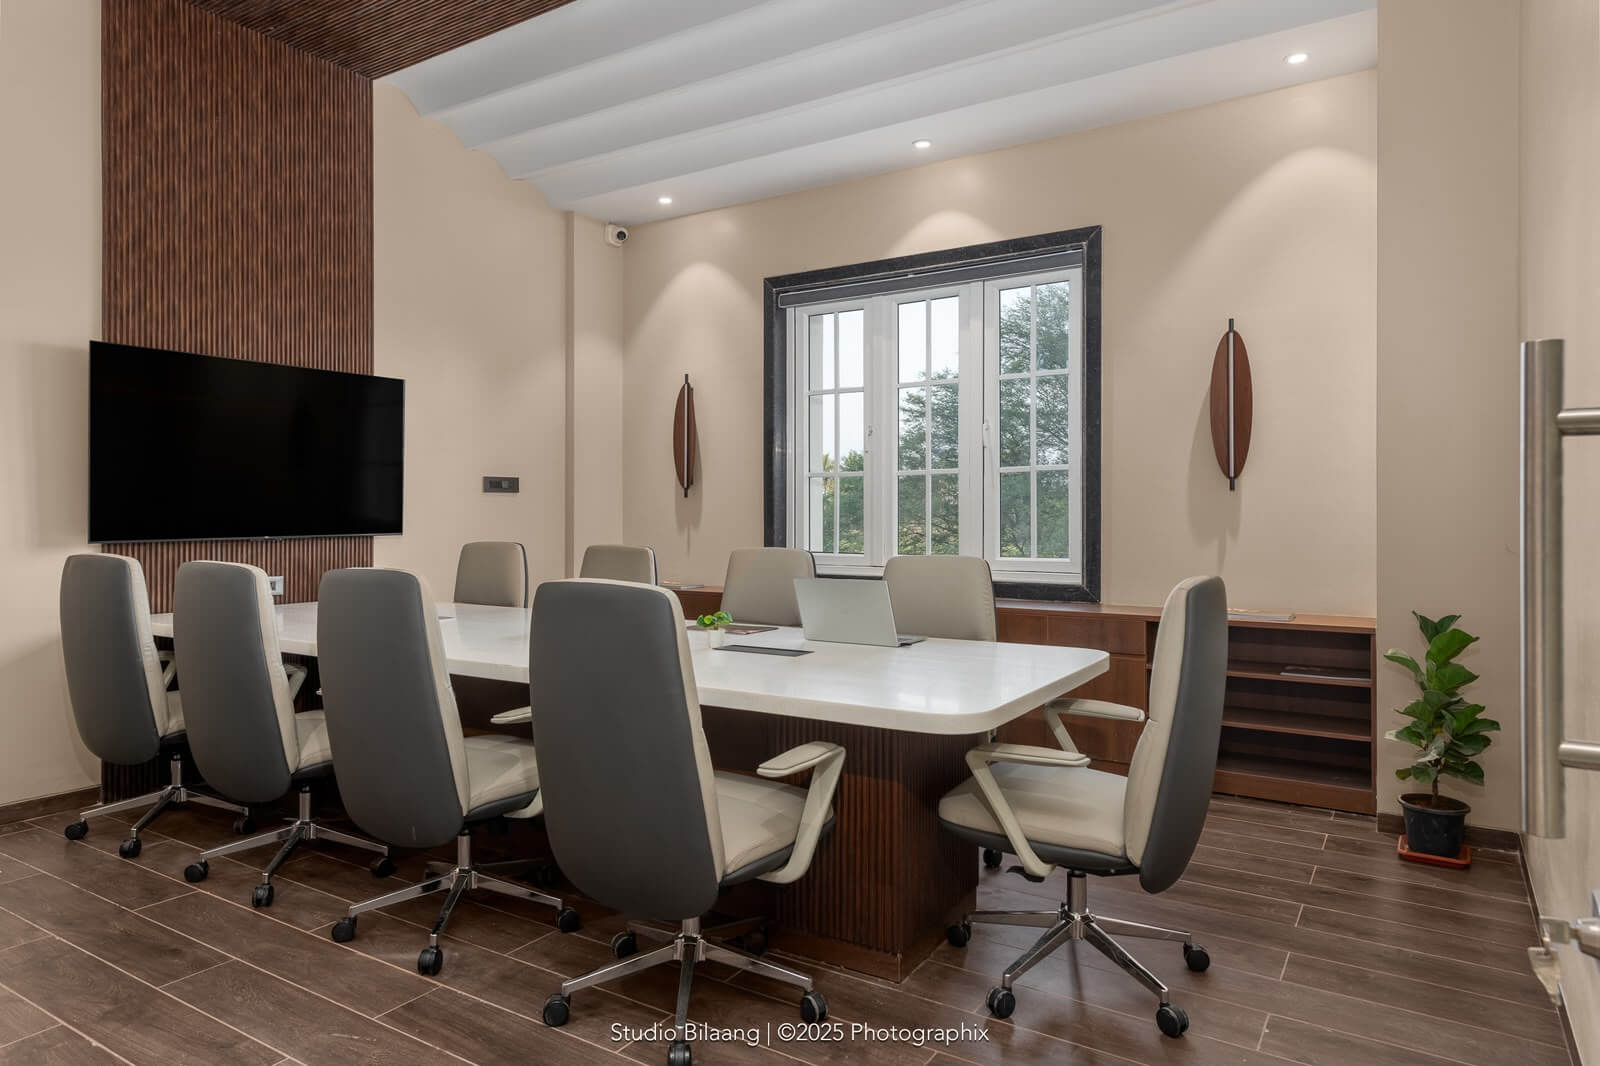
The office is carefully zoned to support different styles of working while maintaining seamless circulation throughout the space.

The planning includes executive cabins, collaborative work areas, meeting spaces, waiting lounges and transition zones that connect effortlessly with one another. Visual continuity between spaces ensures that the office feels open, cohesive and inviting without compromising privacy where required.

Every area is designed to improve workflow while offering a comfortable and engaging workplace experience.

The interiors are crafted to create a calm and productive work environment. The balance between open and enclosed spaces ensures flexibility, catering to different work styles and operational needs.

Ergonomic planning, organized layouts and seamless circulation contribute to an efficient and user-friendly workspace.

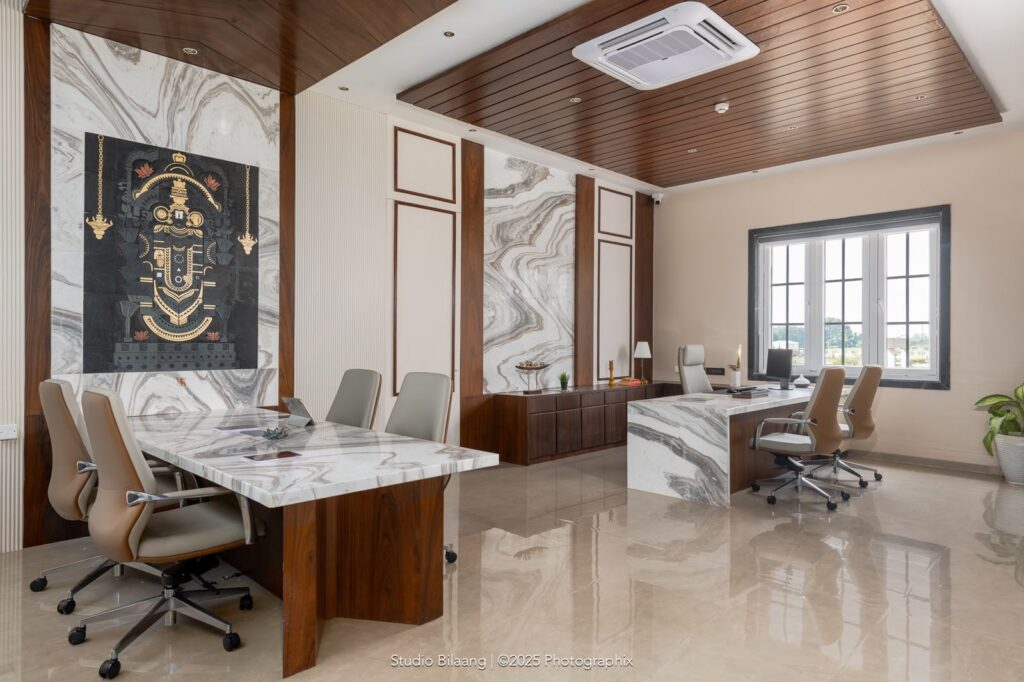
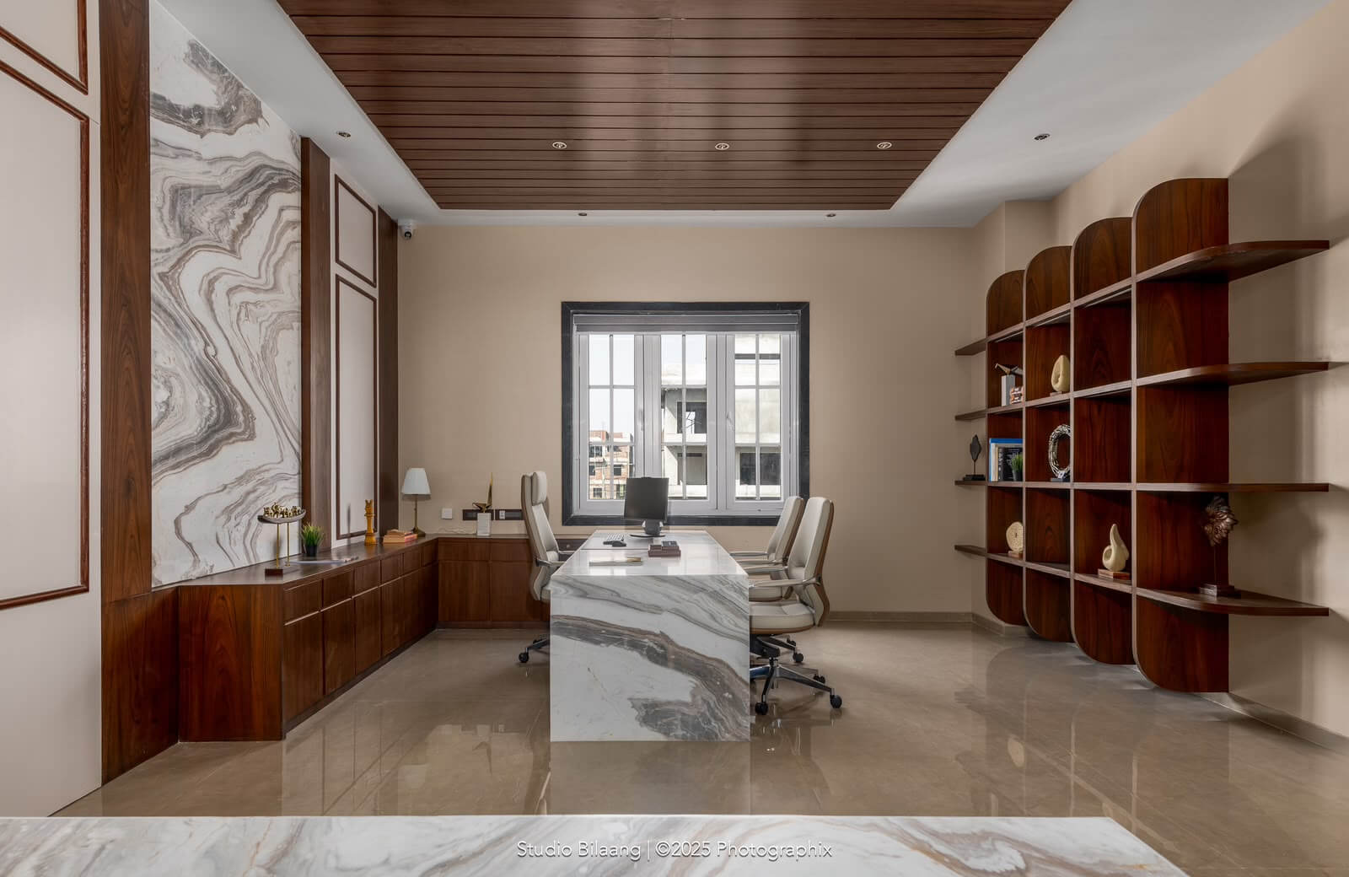
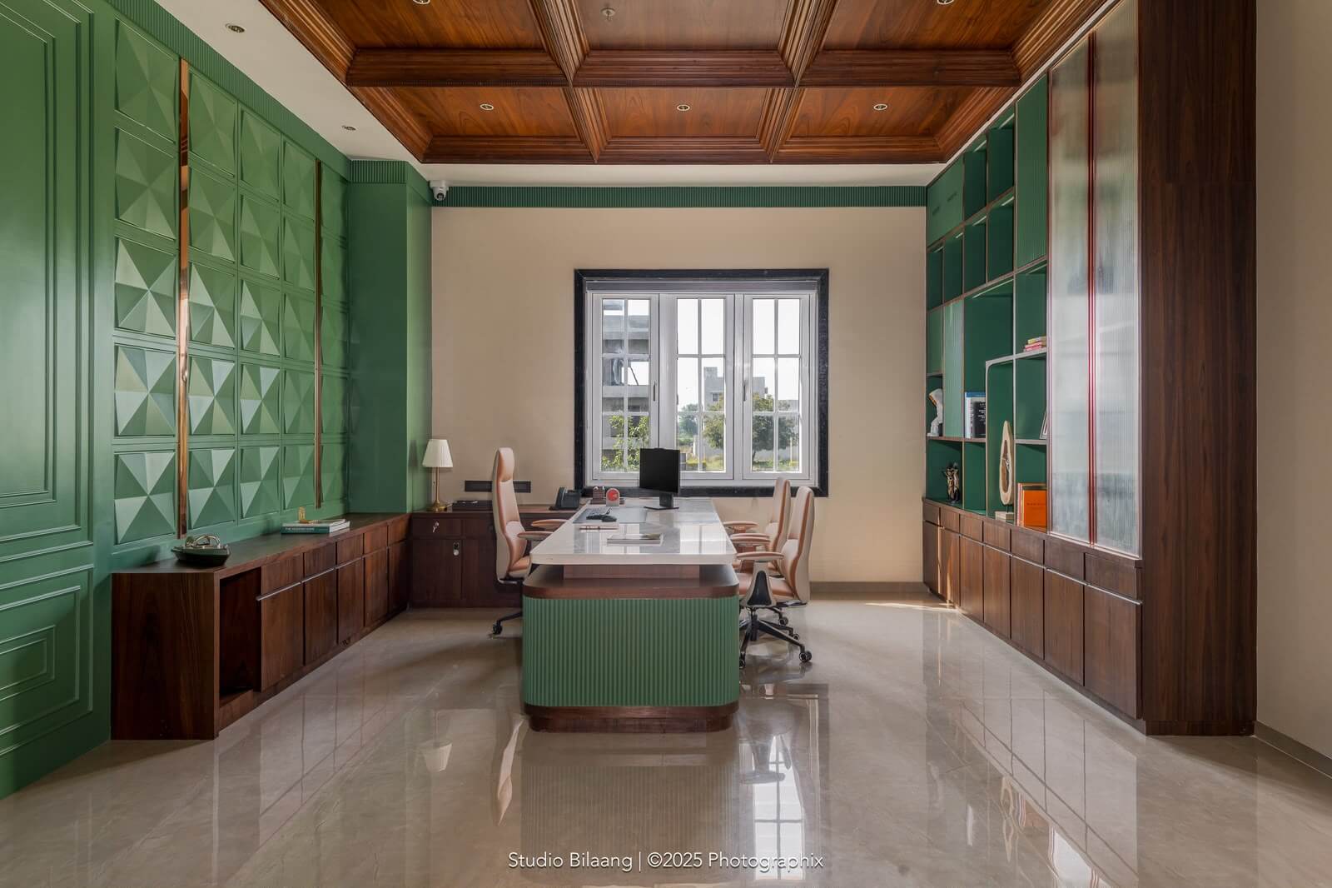
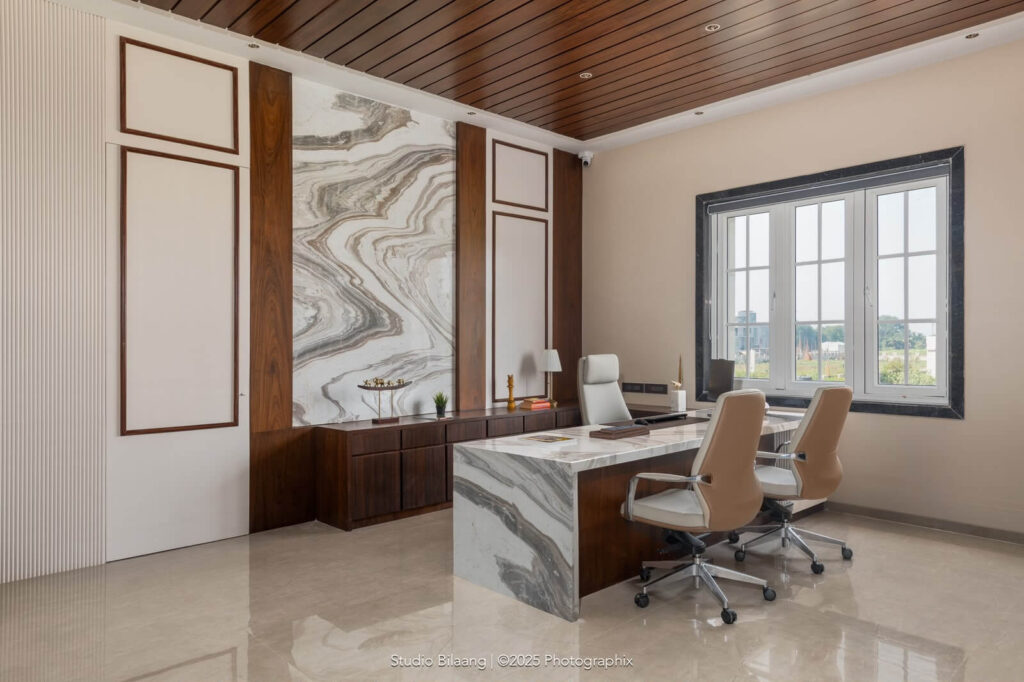
The executive cabin serves as the visual centerpiece of the office. The space is defined by elegant arches, custom-crafted detailing and premium natural materials.

A striking Calcutta Red marble feature extends across the executive desk and accent wall, creating a bold yet refined focal point. Custom CNC detailing, arched wall treatments, floating desk edges and integrated display shelving add depth and sophistication while maintaining a clean contemporary language.

A concealed doorway discreetly connects the cabin to a private lounge, allowing functionality to blend seamlessly with design.

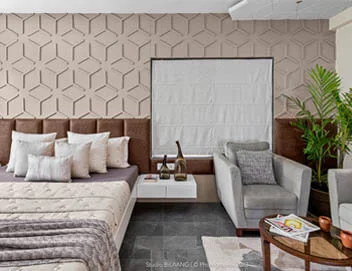
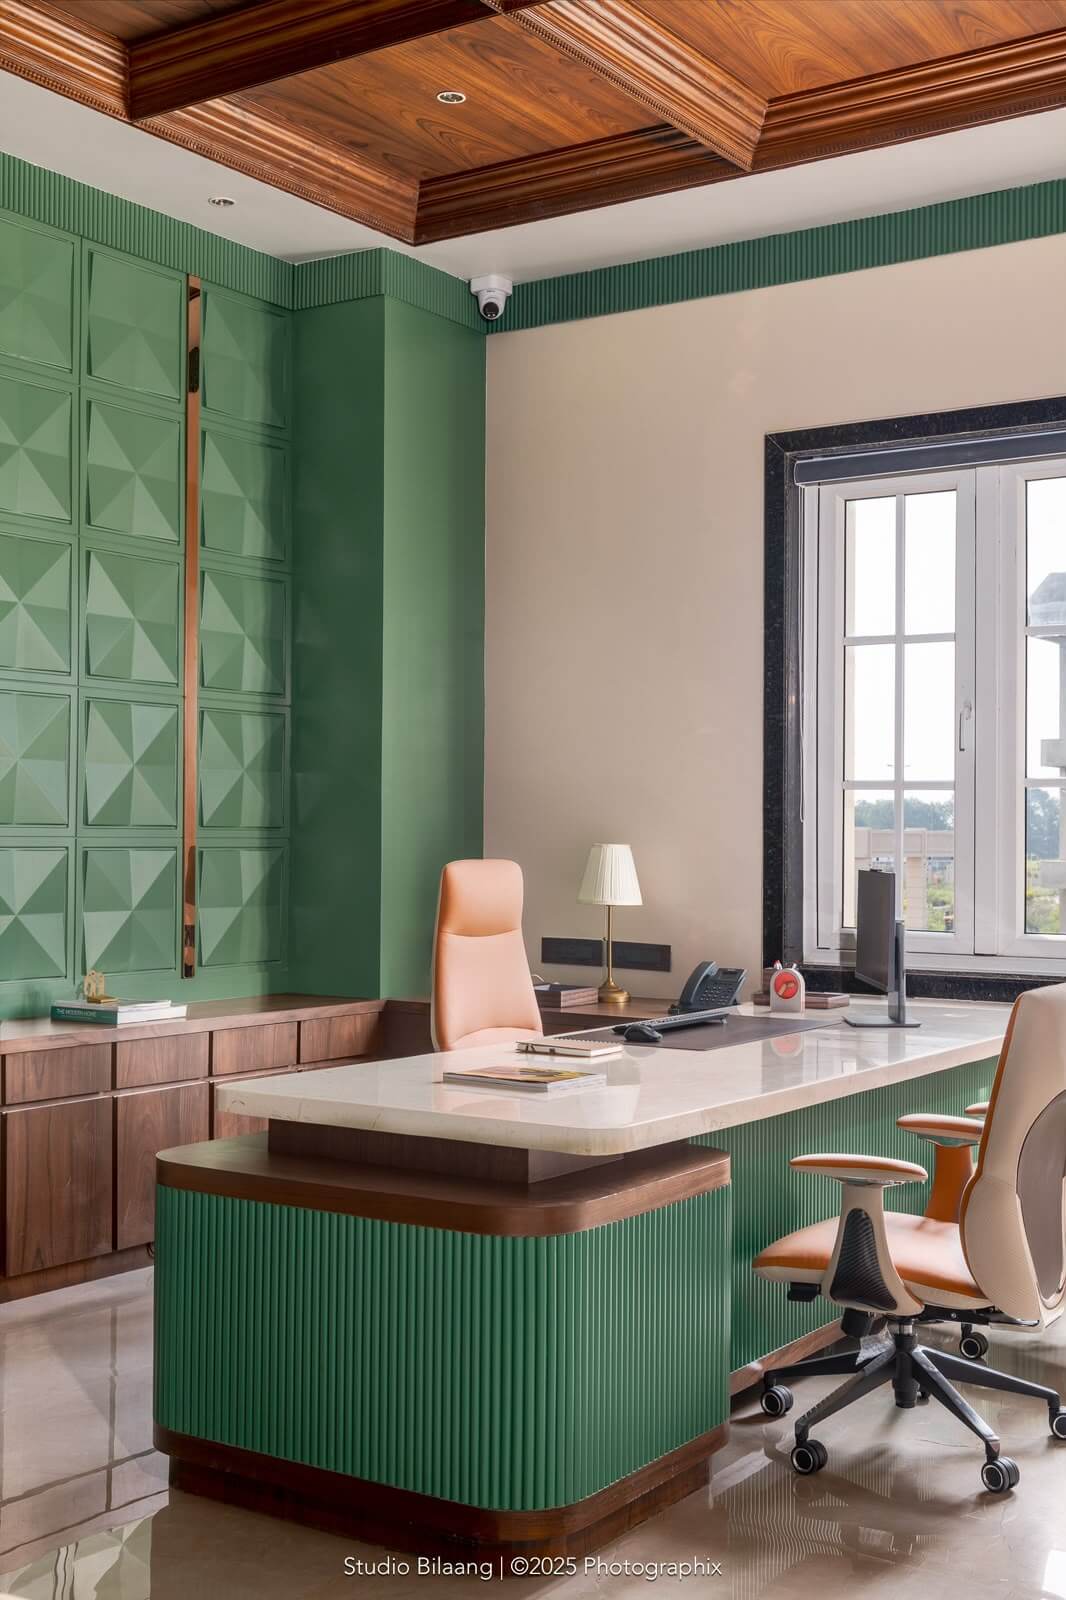
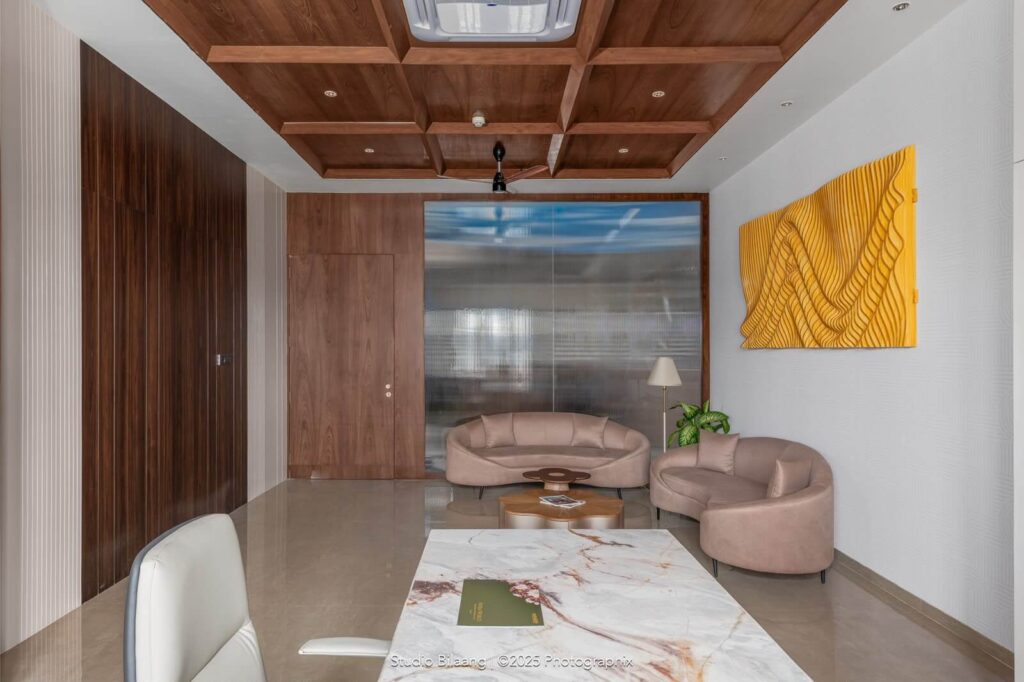
Connected directly to the master cabin, the executive lounge offers a comfortable and elegant retreat for informal meetings and private discussions.

Decorative wall mouldings continue from the lounge into the cabin, creating visual continuity between the two spaces. Premium finishes, soft furnishings and carefully considered proportions reinforce the sense of exclusivity while maintaining harmony with the overall design language.

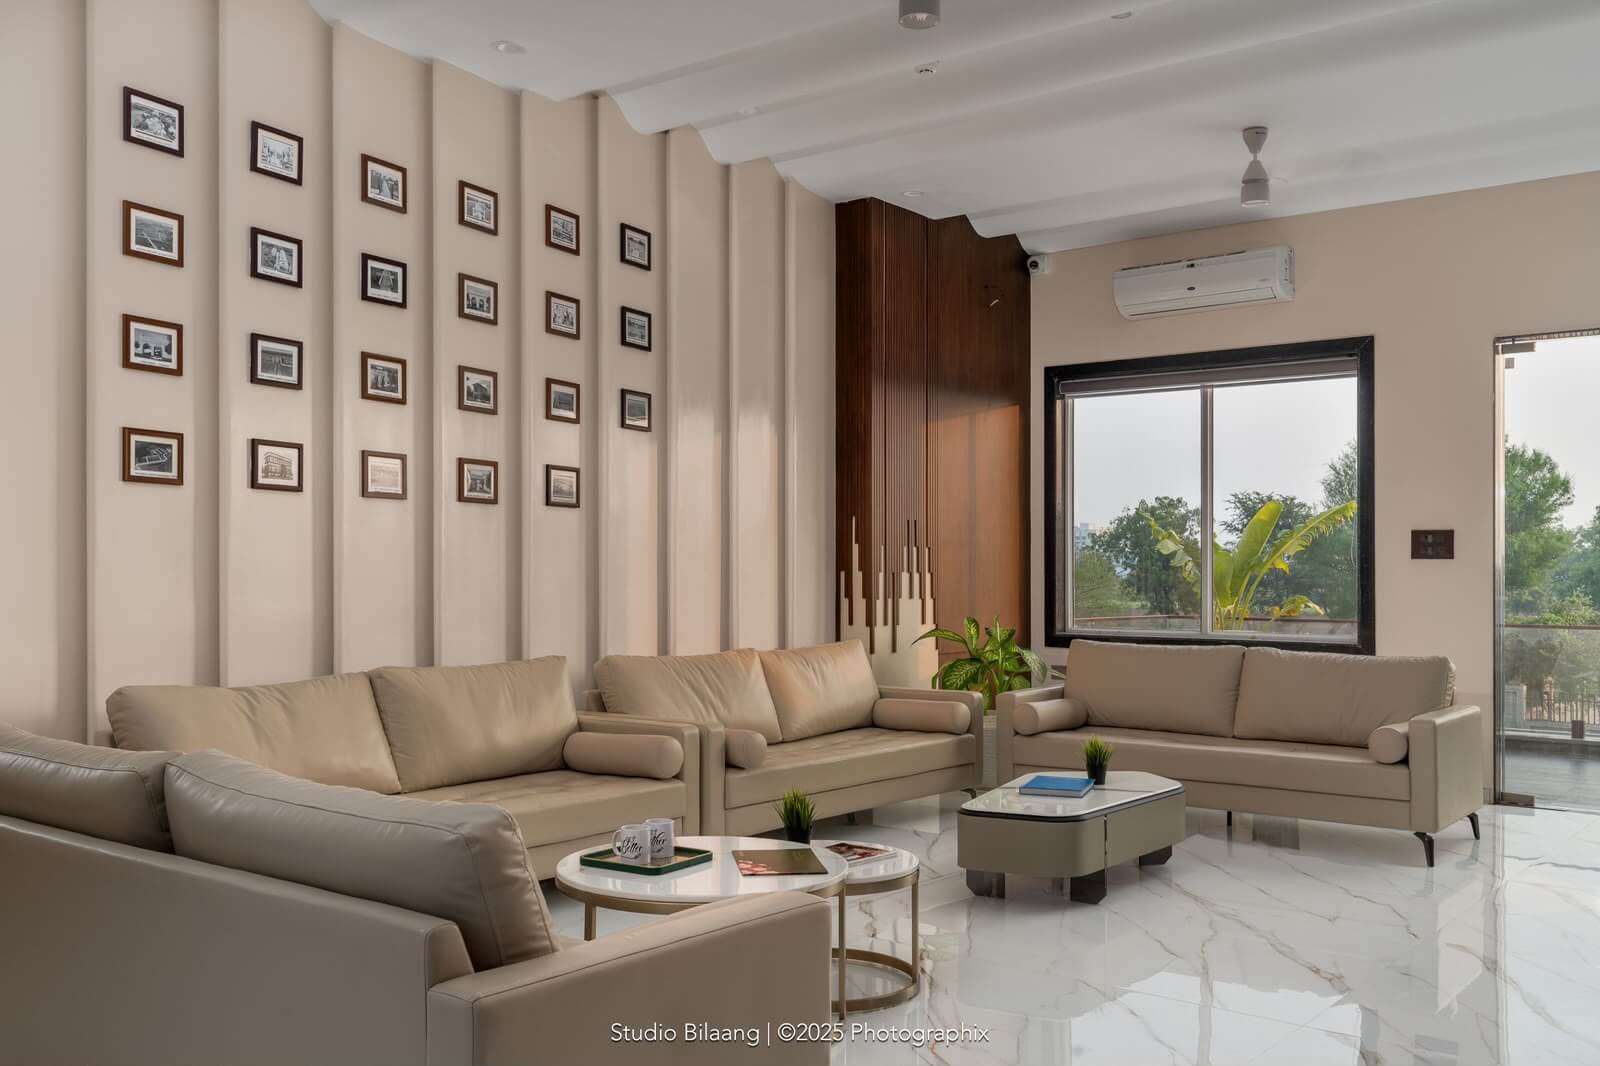
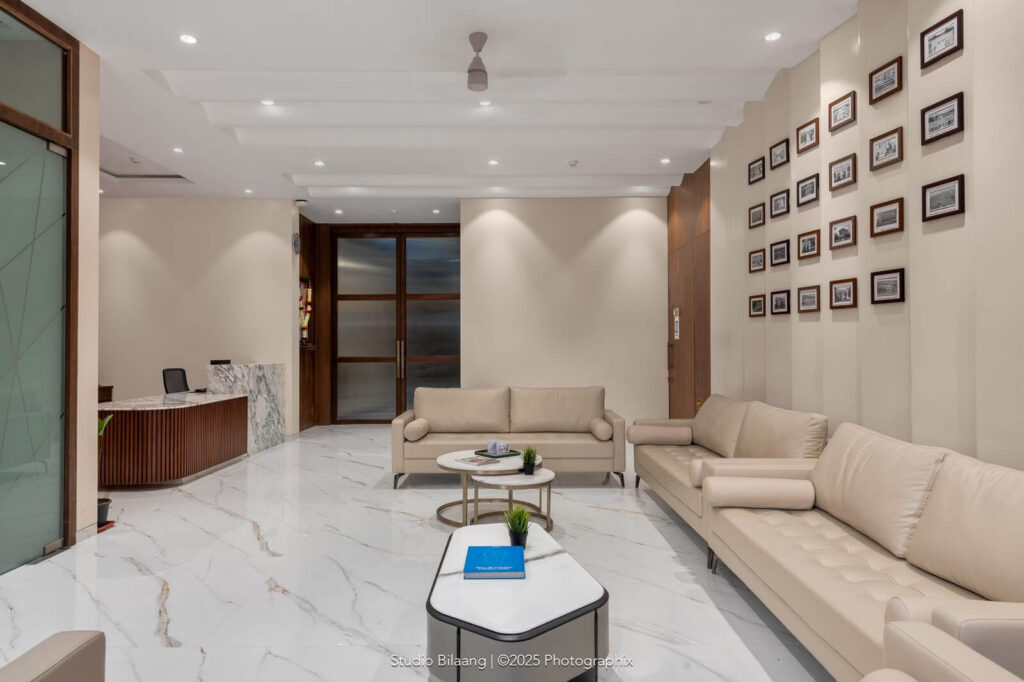
Designed to make a memorable first impression, the waiting area features a bespoke layered feature wall that narrates the journey of Gadiya Group.

Rather than serving as a decorative backdrop alone, the installation celebrates the company’s milestones, highlighting its growth year by year through layered architectural detailing. The space transforms the reception experience into a visual storytelling element that reflects the client’s legacy and achievements.

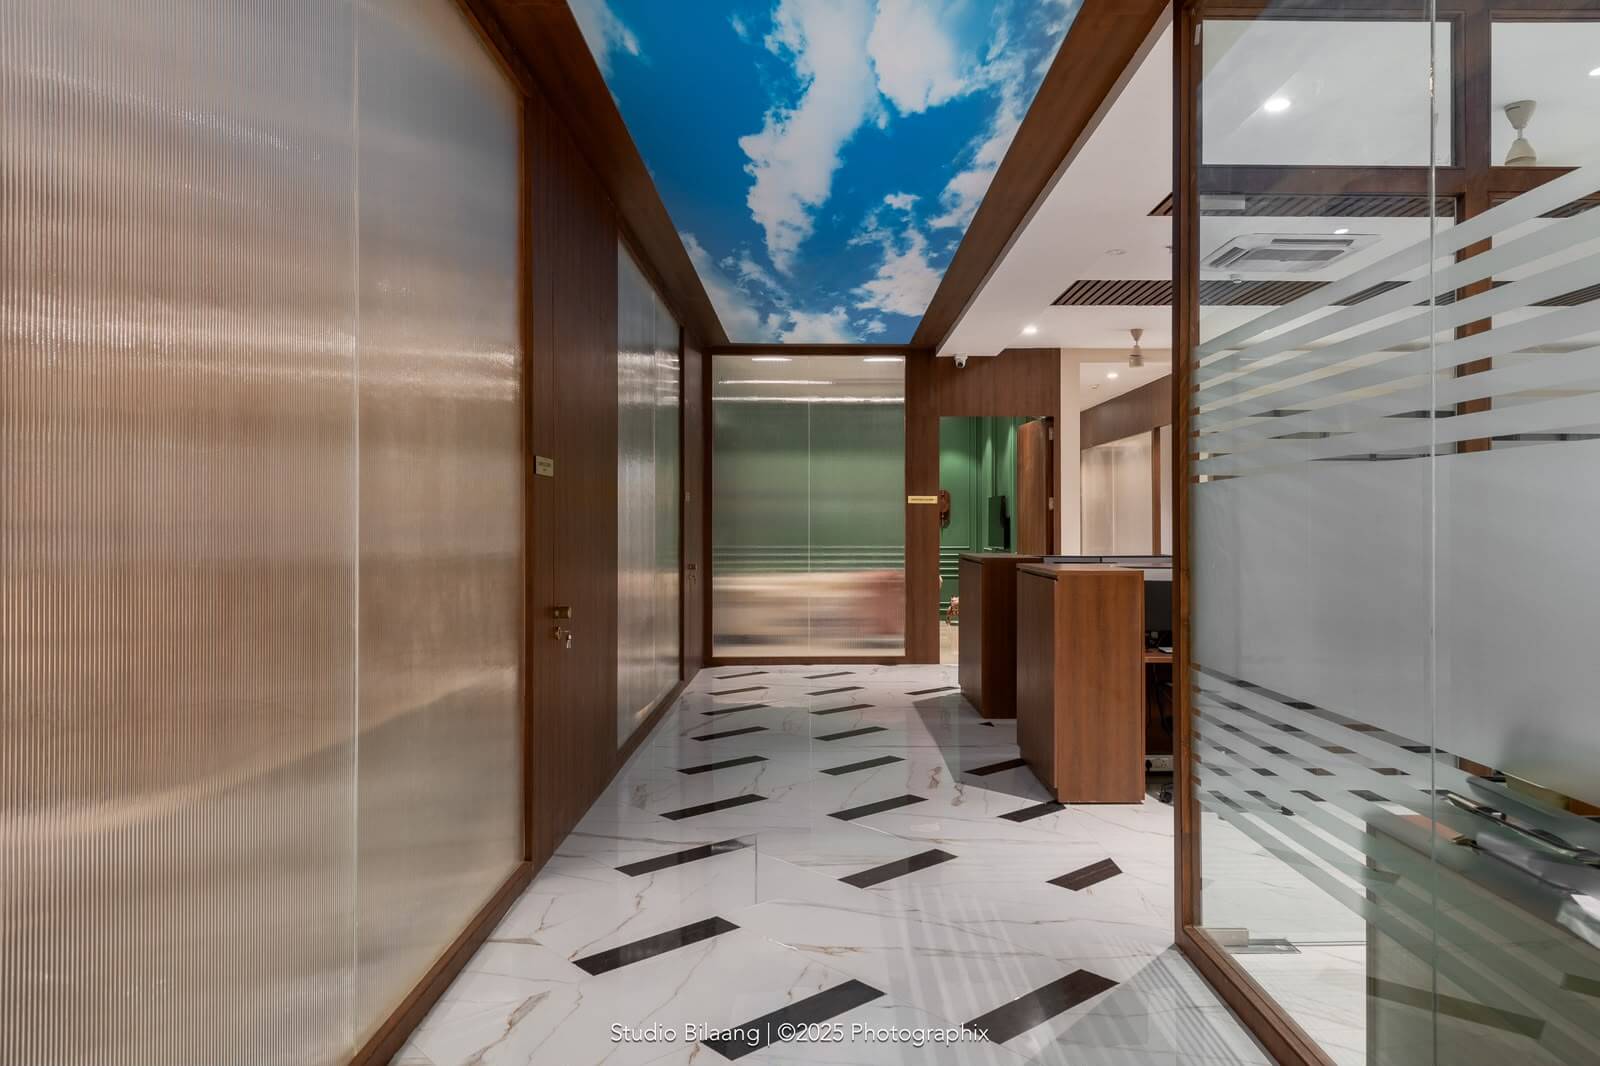
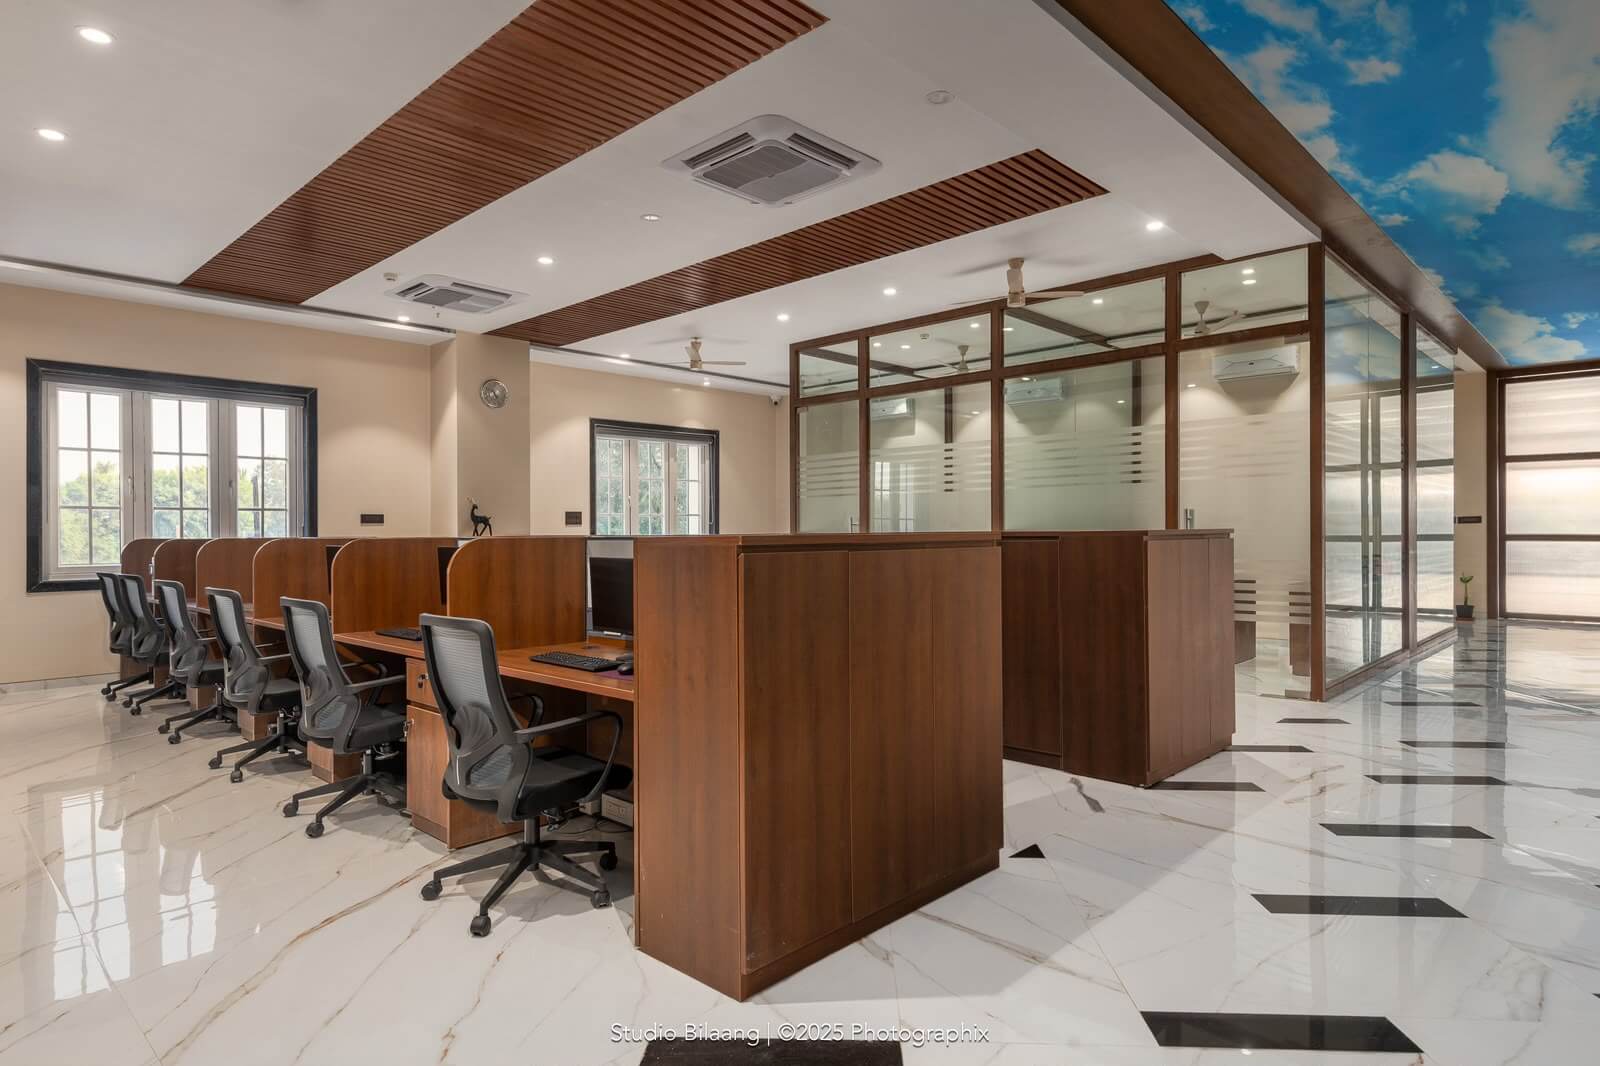
The circulation spaces are elevated through a distinctive sky-inspired ceiling, designed to create the feeling of walking beneath natural daylight.

This feature transforms the connecting corridor into more than just a passage, it becomes an experience that enhances openness, improves the ambience and contributes to a refreshing workplace environment.

The interiors combine premium natural materials with contemporary finishes to create a timeless corporate environment.

Marble, textured surfaces, metallic accents, CNC-crafted elements and carefully selected finishes are balanced with a warm neutral palette. Layered lighting, including ambient, accent and feature lighting, enhances architectural details while creating a comfortable environment throughout the day.

The lighting strategy not only improves functionality but also emphasizes key design features, adding depth and visual richness to every space.

Studio Bilaang delivered Interior Design for the complete corporate office, including:

  • Space Planning
  • Corporate Office Interior Design
  • Executive Cabin Design
  • Reception & Waiting Area Design
  • Lounge Design
  • Material & Finish Selection
  • Custom Furniture Design
  • Lighting Design
  • Interior Detailing

The Gadiya Group Office successfully transforms a conventional workplace into a contemporary corporate environment that reflects the company’s growth, professionalism and vision.

Every space has been designed with equal importance, from arrival to executive areas, creating an office where thoughtful planning, premium craftsmanship and meaningful design come together to deliver an exceptional workplace experience.